
Address
1406 Bartley Street, Stamford, TX
Price
$ 334,900
Property Attributes
- MLS#21390536
- TypeSingle Family
- Listing Status Active
- CountyJONES
- CityStamford
- NeighborhoodCountry Club Stamford
- Zip79553
- StyleMid-Century Modern
- Year Built1966
- Taxes$ 4832
- Price$ 334,900
- Bedrooms4
- Full Bathrooms2
- Half Bathrooms0
- Sqr Footage2698
- Lot Size0.257 Acres
Data Source:
North Texas Real Estate Info Systems (NTREIS)
Property Description
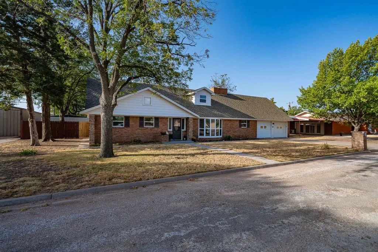
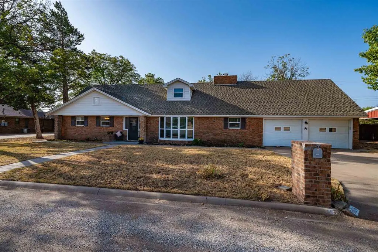
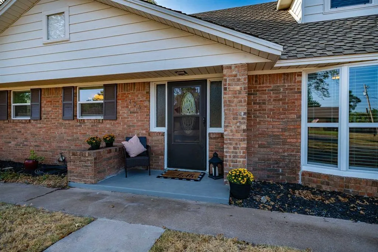
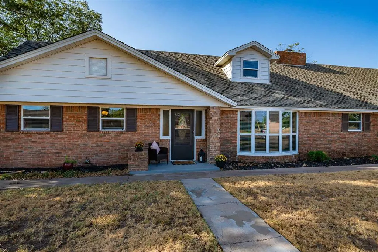
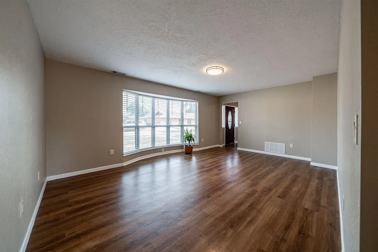
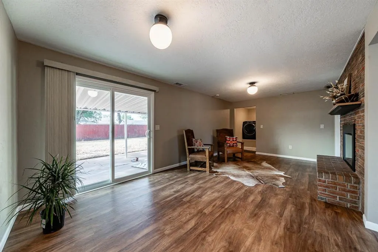
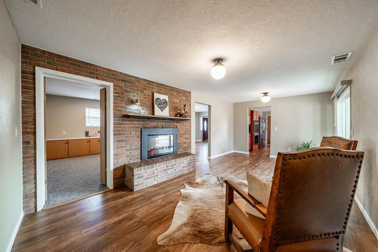
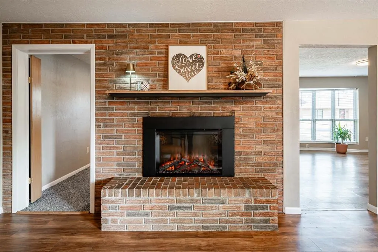
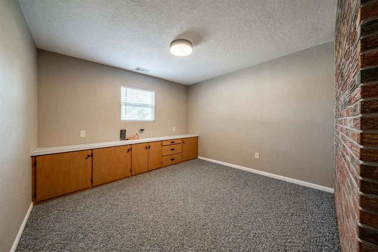
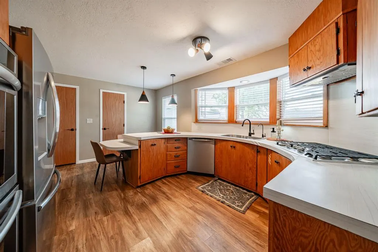
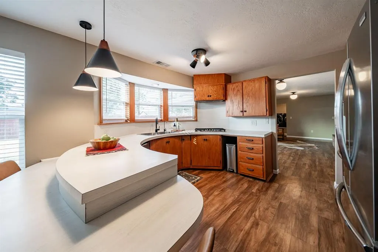
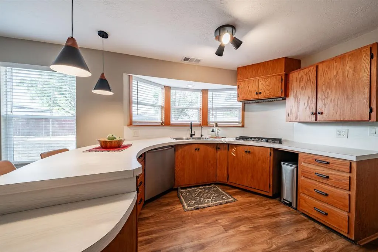
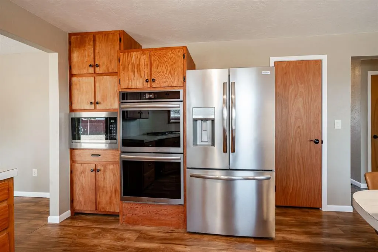
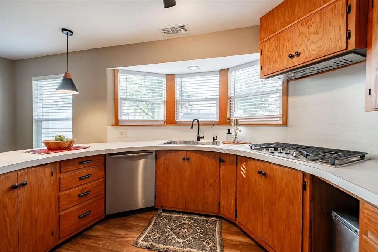
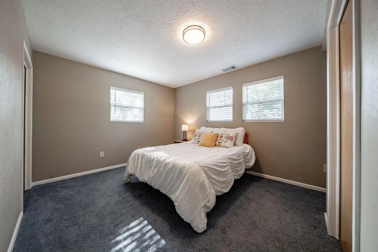
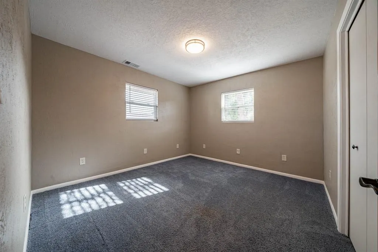
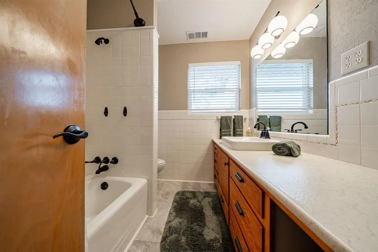
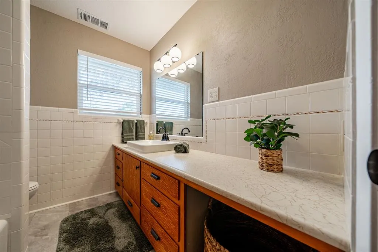
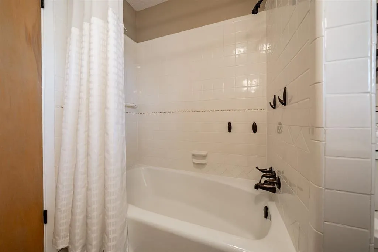
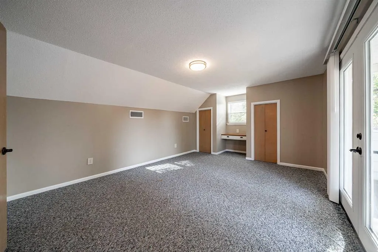
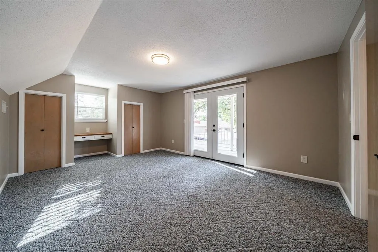
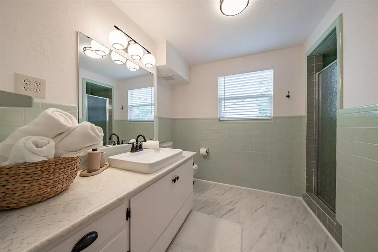
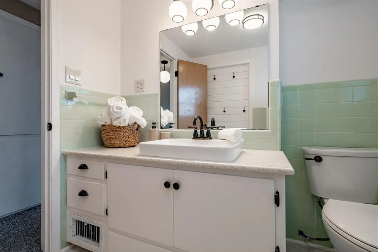
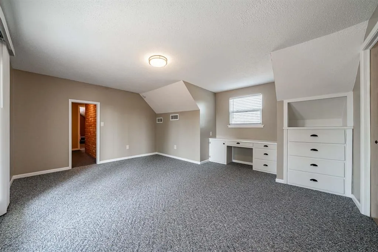
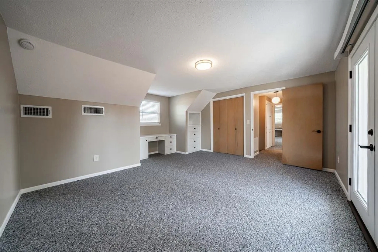
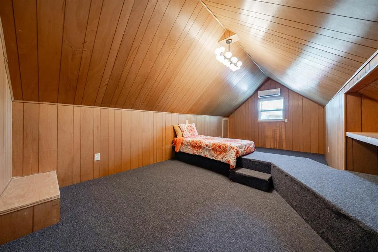
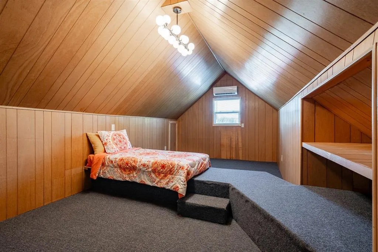
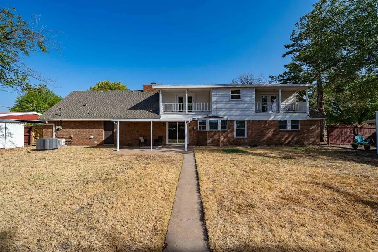
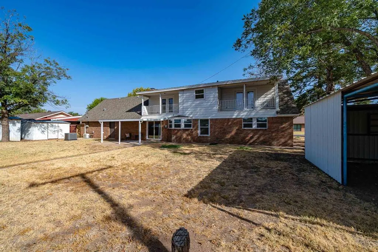
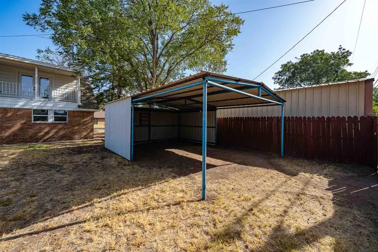
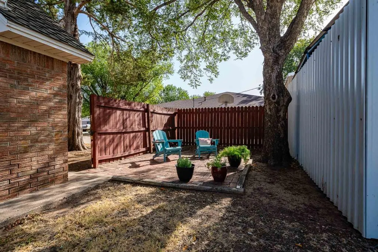
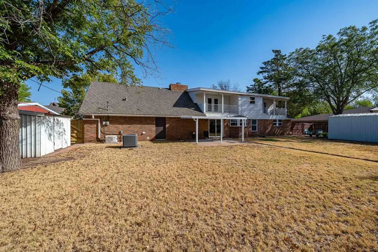
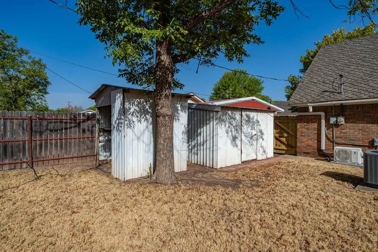
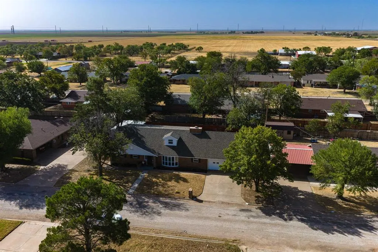
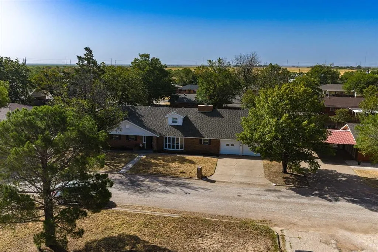
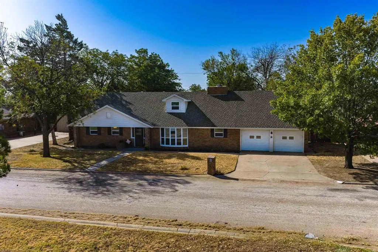
Welcome to this beautifully renovated and remodeled two-story brick home on one of Stamford’s quietest streets. With nearly 2,700 square feet, this spacious home offers plenty of room for everyday living, entertaining, and family gatherings. The main level features a family room, dining area, den with an electric fireplace, office, laundry room, and two bedrooms. The kitchen includes a breakfast bar, three pantries, and a gas cooktop. The built-in microwave, double oven, dishwasher, garbage disposal, vent hood, and refrigerator were all installed new in 2025. The rear sliding door and all windows were replaced in 2026, with the exception of the living room windows, which were replaced by the previous owner. Upstairs, two bedrooms each feature new double doors opening onto private balconies. A spacious bonus room with a new mini-split HVAC system offers flexibility as a fifth bedroom, additional living space, game room, or office. Both bathrooms have been updated with new sinks, toilets, and supply manifolds. Beginning at the utility room, all supply plumbing throughout the home was replaced in 2025, including a new water heater, whole-house filter, and water softener. The reverse osmosis drinking water system feeds the kitchen refrigerator and drinking faucet. The 3-inch plumbing waste main is PVC from the back of the house to the city connection. The home was completely rewired in 2025 including a new breaker panel and two ground rods. All smoke alarms are hardwired and interconnected. Both garage door openers, along with all rollers and springs, were replaced in 2026. Both refrigerators, the 2025 laundry machines, and the electric fireplace convey with the sale. Outside, the backyard offers a covered patio, privacy fencing, storage shed, and an additional carport. Located on a peaceful street and just minutes from the Stamford Country Club, this home offers the space, extensive updates, and comfort you have been looking for.
| Elementary School |
|---|
| Oliver Elementary School |
| Price History | |
|---|---|
| 9/18/2026 | Listed $334,900 |
General Features
| Heating | Central,Fireplace Insert,Fireplace(s),Natural Gas |
|---|---|
| Cooling | Ceiling Fan(s),Central Air,Electric,Multi Units,Other |
| Utilities | Alley,Cable Available,City Sewer,City Water,Curbs,Electricity Connected,Individual Gas Meter,Individual Water Meter |
| Possession | Closing/Funding |
| Appliances | Commercial Grade Vent,Dishwasher,Disposal,Electric Oven,Electric Water Heater,Gas Cooktop,Microwave,Convection Oven,Double Oven,Plumbed For Gas in Kitchen,Refrigerator,Vented Exhaust Fan,Water Filter |
| Easements | Utilities |
| Number of Garage Spaces | 2 |
| School District | Stamford ISD |
| Year Built | 1966 |
| Architectural Style | Mid-Century Modern |
| Levels | Two |
| Unexempt Taxes | 4832 |
| Will Subdivide | No |
| Property Subtype | Single Family Residence |
| Subdivision Name | Country Club Stamford |
| Transaction Type | For Sale |
| Occupant Type | Vacant |
| Carport Spaces | 1 |
| County | Jones |
| Property Type | Residential |
| Security Features | Carbon Monoxide Detector(s),Smoke Detector(s) |
| Construction Materials | Aluminum Siding,Brick,Concrete |
| Year Built Details | Preowned |
| HOA Type | None |
| Special Notes | Aerial Photo |
| Full Baths | 2 |
| Status | Active |
| Directions | From State Highway 6,turn east onto Landon Street and drive two blocks. Turn right,then take the next left onto Bartley Street. Look for the sign. The home is the third house on the right. |
| City | Stamford |
| Elementary School Name | Oliver |
| High School | Stamford |
| Elementary School | Oliver |
| Virtual Tour URL Unbranded | https://www.propertypanorama.com/instaview/ntreis/21390536 |
| Standard Status | Active |
| Listing Terms | 1031 Exchange,Cash,Conventional |
Interior Features
| Interior Features | Eat-in Kitchen,High Speed Internet Available,Pantry,Walk-In Closet(s) |
|---|---|
| Flooring | Carpet,Luxury Vinyl Plank |
| Fireplace Features | Brick,Electric,Insert |
| Fireplaces Total | 1 |
| Dining Areas | 1 |
| Living Areas | 2 |
| Room Count | 9 |
| Lock Box Type | Combo |
| Total Bedrooms | 4 |
| Total Baths | 2 |
| Window Features | Window Coverings |
| Laundry Features | Electric Dryer Hookup,Utility Room,Full Size W/D Area,Dryer Hookup,Washer Hookup |
Exterior Features
| Exterior Features | Balcony,Covered Patio/Porch,Storage |
|---|---|
| Lot Features | Few Trees,Landscaped,Level,Lrg. Backyard Grass |
| Fencing | Back Yard,Gate,Wood |
| Soil Type | Clay |
| Other Structures | Shed(s),Storage |
| Parking Features | Additional Parking,Alley Access,Carport,Concrete,Detached Carport,Driveway,Garage,Garage Door Opener,Garage Double Door,Garage Faces Front,On Street,Storage,Workshop in Garage |
| Lot Size | Less Than .5 Acre (not Zero) |
| Covered Spaces | 3 |
| Foundation | Slab |
| Lot Size Area | 0.2570 |
| Lot Size Units | Acres |
| Structural Style | Single Detached |
| Garage Y/N | Yes |
| Lot Size Square Feet | 11194.9200 |
| Lot Size Acres | 0.2570 |
| Patio And Porch Features | Covered,Rear Porch |
| Attached Garage Y/N | Yes |
Amenities
- Foreclosure
- Views
- Short Sale
- New Construction
- Adult 55+
- Lease To Own
- No HOA Fees
- Furnished
- Primary On Main
- Air Conditioning
- Seller Finance
- Green
- Fixer Upper
- Horse
- Golf
- Fireplace
- Deck
- Garage
- Basement
- Pool
Property vs Single Family Average in 79553
Price
Taxes
Year Built
 © 2026 North Texas Real Estate Information Systems, Inc. All rights reserved. Disclaimer: All information deemed reliable but not guaranteed and should be independently verified. All properties are subject to prior sale, change or withdrawal. Neither listing broker(s) nor M&D Real Estate - Rockwall shall be responsible for any typographical errors, misinformation, misprints and shall be held totally harmless. The database information herein is provided from and copyrighted by the North Texas
