
Open House Sun, Sep 20th 01:00 PM - 03:00 PM - Views

Address
5901 Glen Heather Drive, Plano, TX
Price
$ 1,200,000
Property Attributes
- MLS#21386643
- TypeSingle Family
- Listing Status Active
- CountyCOLLIN
- CityPlano
- NeighborhoodGlen Heather
- Zip75093
- StyleSingle Family Residence
- Year Built1988
- Taxes$ 14090
- Price$ 1,200,000
- Bedrooms4
- Full Bathrooms4
- Half Bathrooms0
- Sqr Footage3345
- Lot Size0.26 Acres
Data Source:
North Texas Real Estate Info Systems (NTREIS)
Property Description
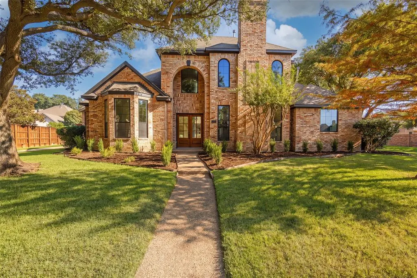
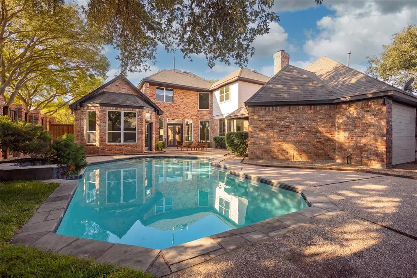
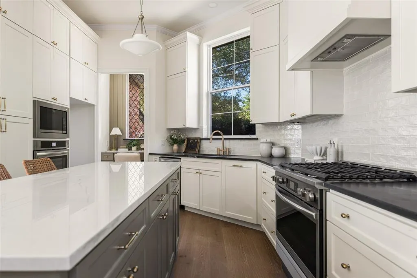
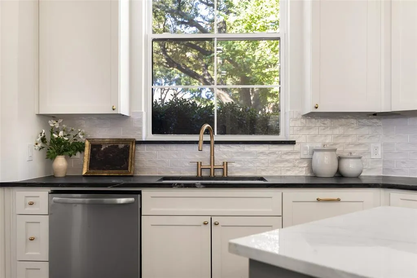
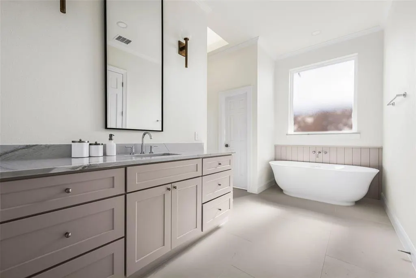
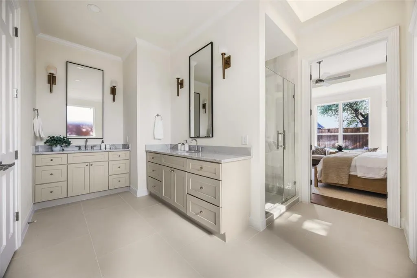
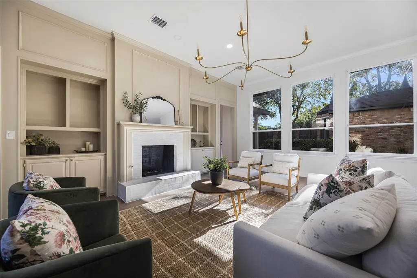
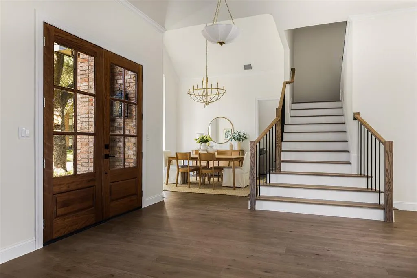
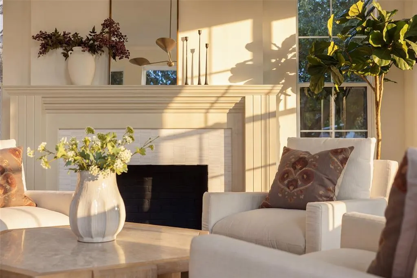
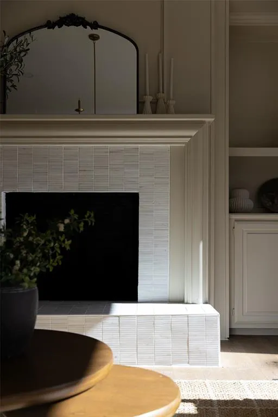
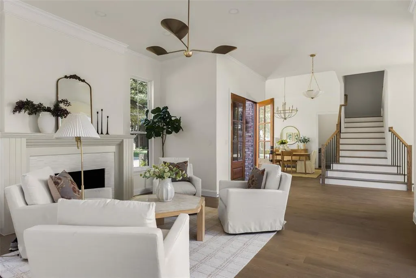
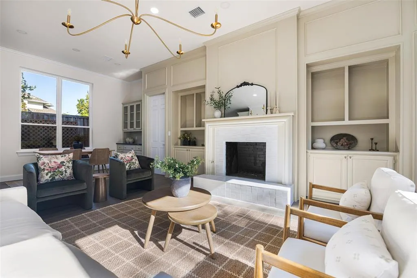
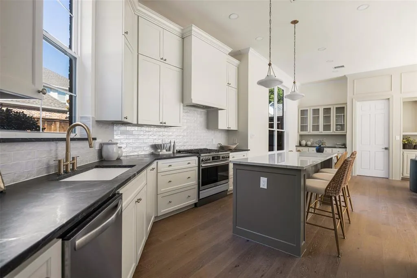
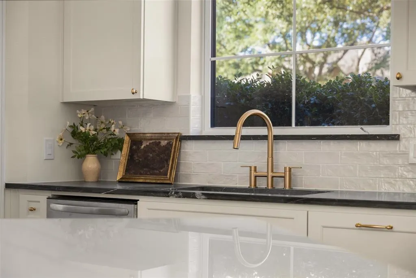
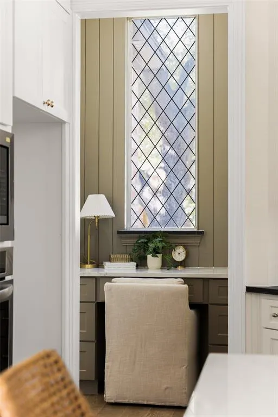
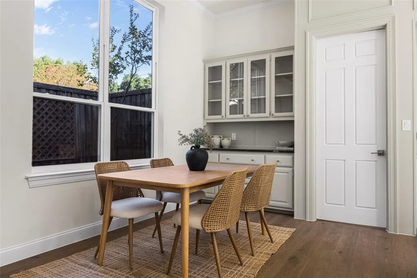
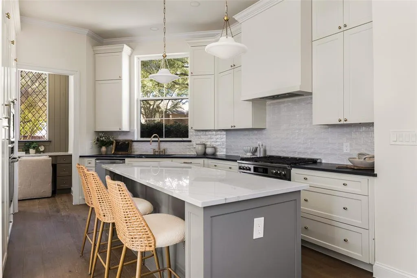
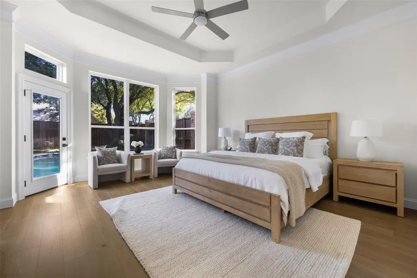
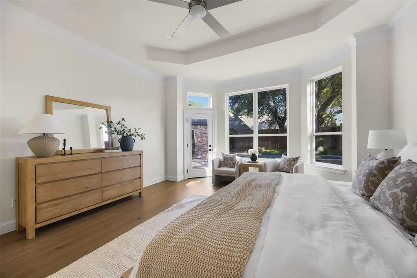
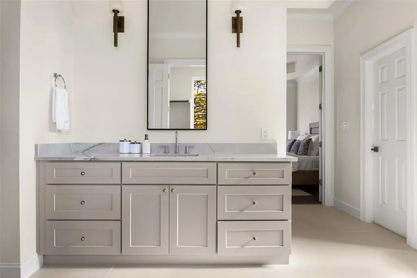
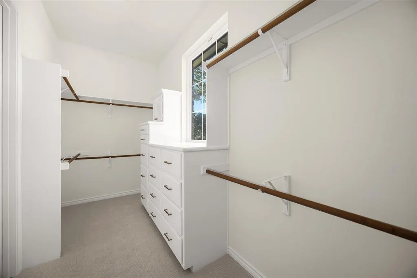
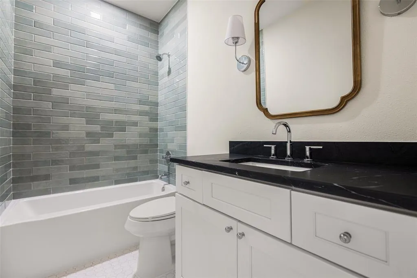
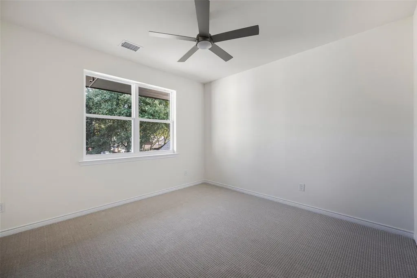
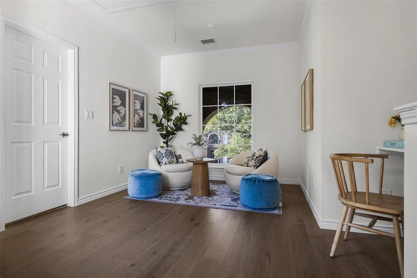
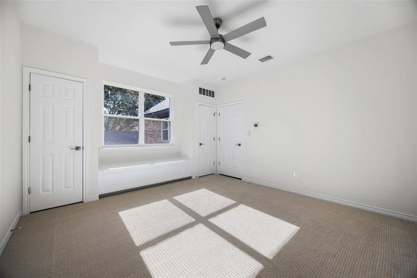
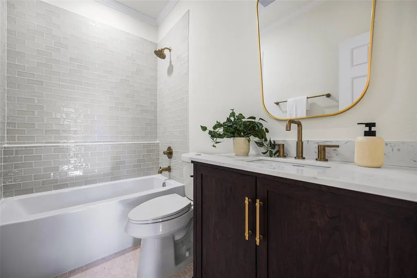
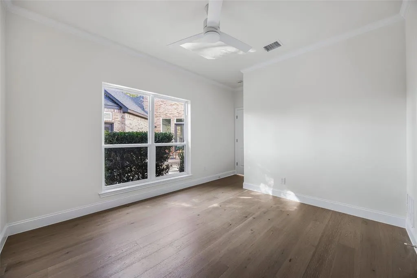
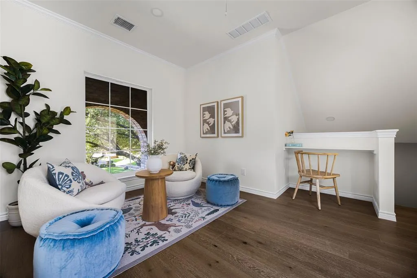
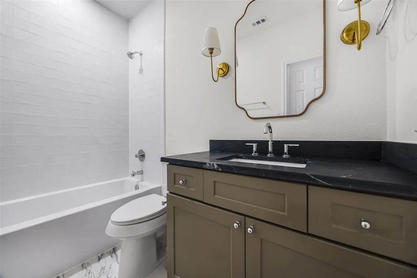
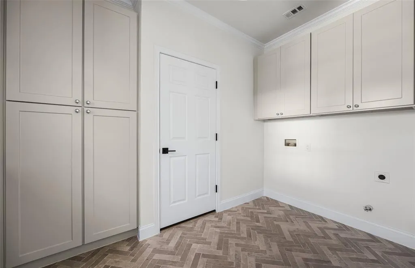
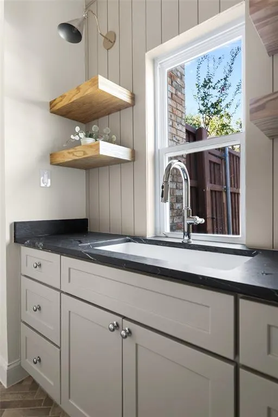
Thoughtfully reimagined by Maverick Design, this Glen Heather home has an ease that comes from well-scaled rooms, an exceptionally livable floor plan & a design that is open & comfortable, yet elevated in all the right places. Designer-selected finishes bring a refined touch, with warm wide-plank engineered wood floors, distinctive lighting & hardware, & walls of windows bringing beautiful natural light throughout. The entry opens to an inviting living room with a fireplace & detailed millwork, flowing toward the dining room & into the heart of the home. Designed to be as functional as it is elegant, the kitchen features quartz countertops, two-tone cabinetry, an oversized island, pendant lighting, a 6-burner gas range, two ovens & generous workspace & storage. A breakfast area with additional built-ins & an adjacent desk nook adds everyday practicality. Beyond, the spacious family room offers a second fireplace, extensive built-ins & views of the backyard. Two full living areas downstairs provide welcome separation for entertaining & daily life, while an exceptionally large storage closet beneath the stairs makes thoughtful use of the home’s square footage. The spacious utility room functions as both a laundry room & mudroom, with additional cabinetry, a built-in sink, generous storage & both gas & electric dryer connections. The first-floor primary suite features an updated bath with separate vanities, a spacious glass-enclosed shower, a freestanding tub & a substantial walk-in closet. A second bedroom & full bath are also downstairs. Upstairs, a true loft creates a third living area alongside two additional bedrooms & two full baths. Set on a corner lot, the home offers a private backyard centered around a pool with ample room for relaxing & entertaining. Located in the Glen Heather HOA & served by Plano ISD, the home offers convenient access to Steeplechase Park & trails, shopping & dining destinations, major thoroughfares & nearby private golf clubs.
| Elementary School |
|---|
| Huffman Elementary School |
| Price History | |
|---|---|
| 9/18/2026 | Listed $1,200,000 |
General Features
| Heating | Central |
|---|---|
| Cooling | Central Air |
| Utilities | City Sewer,City Water |
| Possession | Closing/Funding |
| Roof | Composition |
| Appliances | Dishwasher,Disposal,Gas Range,Microwave,Convection Oven,Double Oven |
| Assoc Fees | 390 |
| Number of Garage Spaces | 2 |
| School District | Plano ISD |
| HOA Fee Includes | Management Fees |
| Pool Y/N | Yes |
| Year Built | 1988 |
| Levels | Two |
| Unexempt Taxes | 14090 |
| Will Subdivide | No |
| Property Subtype | Single Family Residence |
| Subdivision Name | Glen Heather |
| Transaction Type | For Sale |
| County | Collin |
| Property Type | Residential |
| Security Features | Security System |
| Construction Materials | Brick |
| Association Fee Frequency | Semi-Annual |
| Accessory Unit Y/N | No |
| HOA Type | Mandatory |
| Full Baths | 4 |
| Status | Active |
| Directions | From Dallas North Tollway,west on Park Blvd,right on Jubilee,right on Glen Heather. First home on the right. |
| City | Plano |
| Elementary School Name | Huffman |
| High School | Shepton |
| Open House | Public: Sun Sep 20,1:00PM-3:00PM |
| Elementary School | Huffman |
| Virtual Tour URL Unbranded | https://www.propertypanorama.com/instaview/ntreis/21386643 |
| Standard Status | Active |
| Listing Terms | Cash,Conventional,VA Loan |
Interior Features
| Interior Features | Built-in Features,Chandelier,Decorative Lighting,Double Vanity,Kitchen Island,Open Floorplan,Pantry,Walk-In Closet(s) |
|---|---|
| Flooring | Carpet,Engineered Wood,Tile |
| Fireplace Features | Family Room,Gas Starter,Living Room |
| Fireplaces Total | 2 |
| Dining Areas | 2 |
| Living Areas | 3 |
| Room Count | 11 |
| Lock Box Type | Supra |
| Total Bedrooms | 4 |
| Total Baths | 4 |
| Laundry Features | Electric Dryer Hookup,Gas Dryer Hookup,Utility Room,Washer Hookup |
Exterior Features
| Garage Length | 29 |
|---|---|
| Garage Width | 22 |
| Parking Features | Driveway,Garage,Garage Faces Side |
| Lot Size | Less Than .5 Acre (not Zero) |
| Covered Spaces | 2 |
| Pool Features | In Ground,Pool/Spa Combo |
| Lot Size Area | 0.2600 |
| Lot Size Units | Acres |
| Structural Style | Single Detached |
| Garage Y/N | Yes |
| Lot Size Square Feet | 11325.6000 |
| Lot Size Acres | 0.2600 |
| Attached Garage Y/N | Yes |
Amenities
- Foreclosure
- Views
- Short Sale
- New Construction
- Adult 55+
- Lease To Own
- No HOA Fees
- Furnished
- Primary On Main
- Air Conditioning
- Seller Finance
- Green
- Fixer Upper
- Horse
- Golf
- Fireplace
- Deck
- Garage
- Basement
- Pool
Property vs Single Family Average in 75093
Price
Taxes
Year Built
Visits
 © 2026 North Texas Real Estate Information Systems, Inc. All rights reserved. Disclaimer: All information deemed reliable but not guaranteed and should be independently verified. All properties are subject to prior sale, change or withdrawal. Neither listing broker(s) nor M&D Real Estate - Rockwall shall be responsible for any typographical errors, misinformation, misprints and shall be held totally harmless. The database information herein is provided from and copyrighted by the North Texas
