
Address
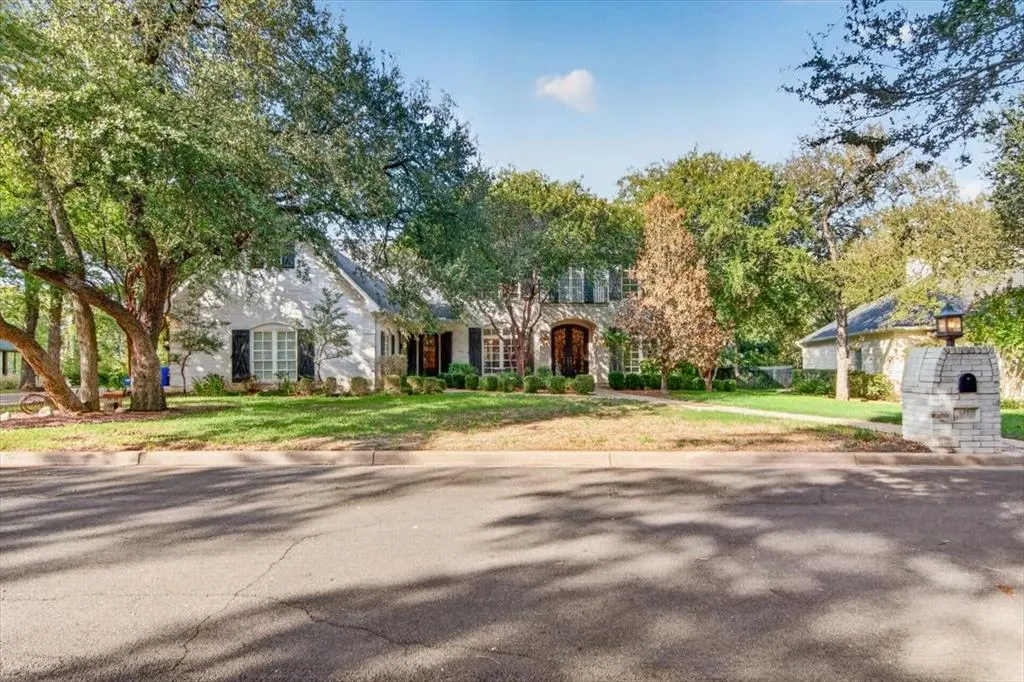
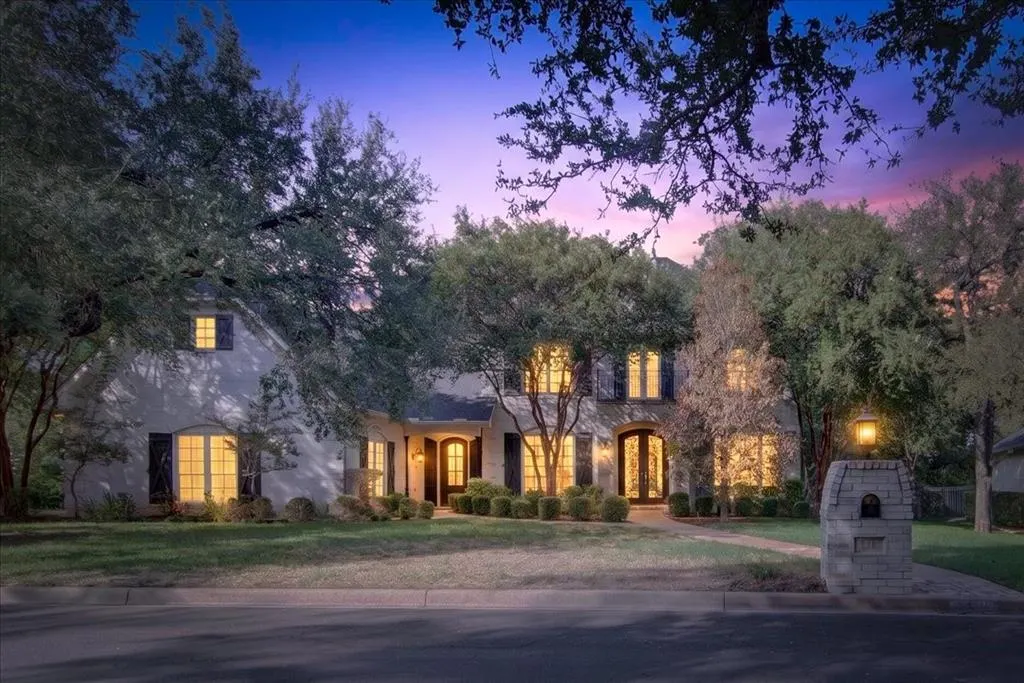
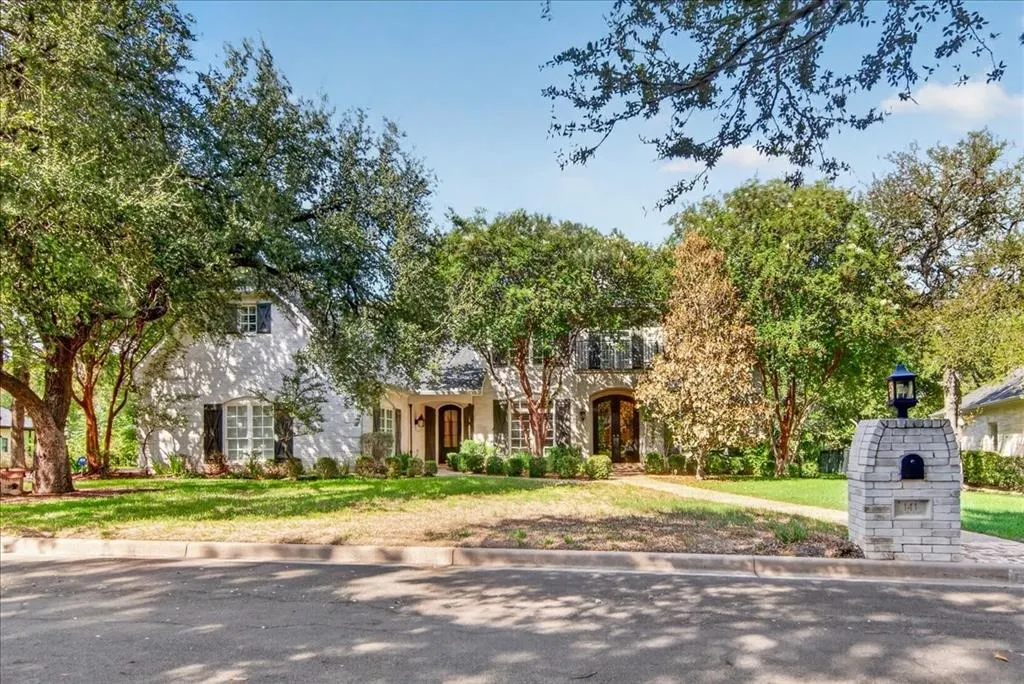
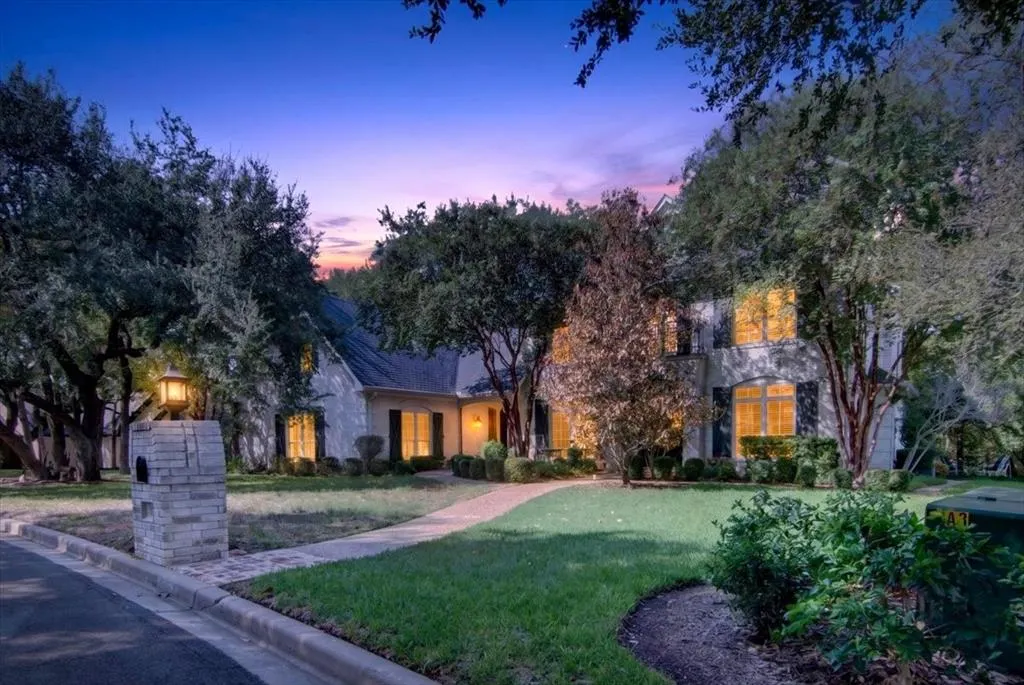
141 Shady Trail, McGregor, TX
Price
$ 988,000
Property Attributes
- MLS#21382540
- TypeSingle Family
- Listing Status Active
- CountyMCLENNAN
- CityMcGregor
- NeighborhoodStone Creek Ranch
- Zip76657
- StyleTraditional
- Year Built2005
- Price$ 988,000
- Bedrooms4
- Full Bathrooms3
- Half Bathrooms1
- Sqr Footage4441
- Lot Size1.2058 Acres
Data Source:
North Texas Real Estate Info Systems (NTREIS)
Property Description
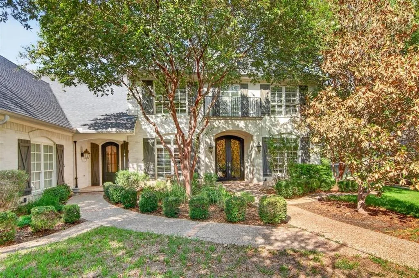
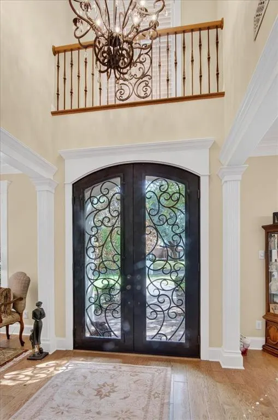
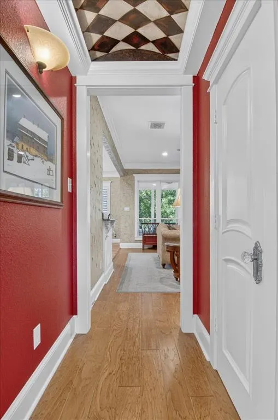
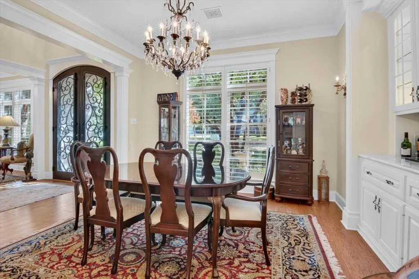
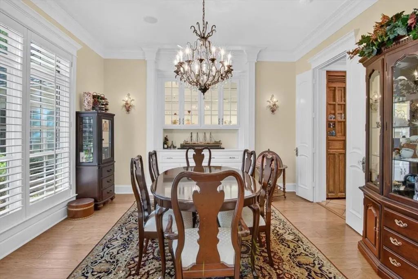
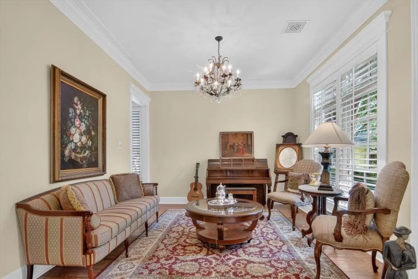
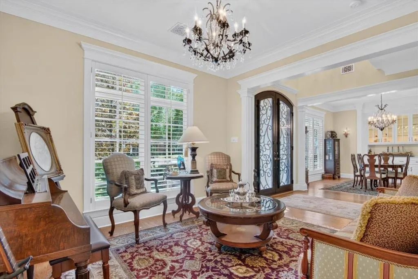
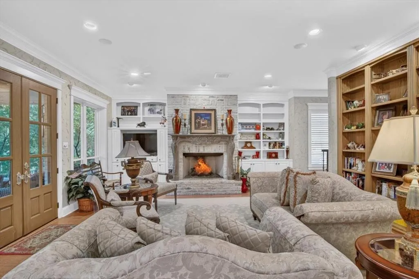
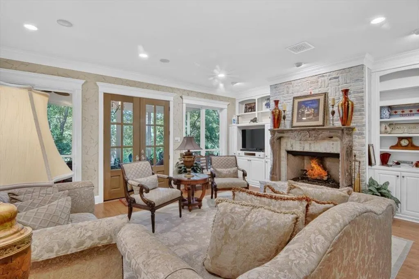
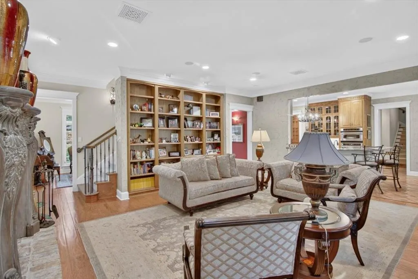
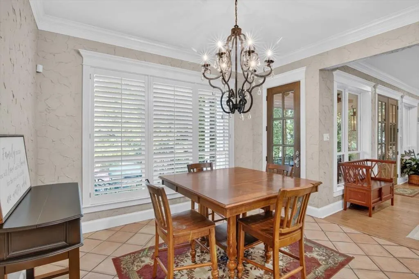
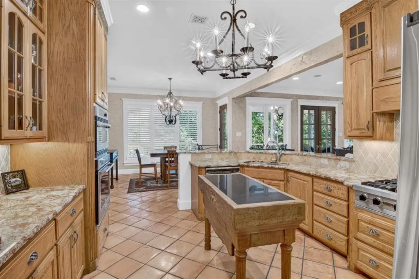
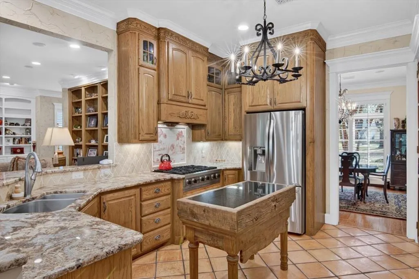
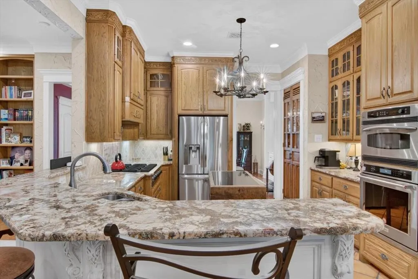
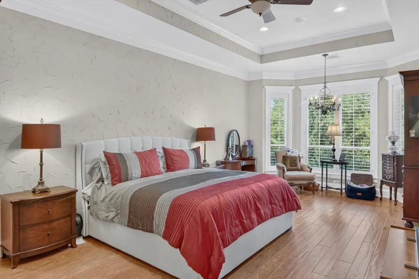
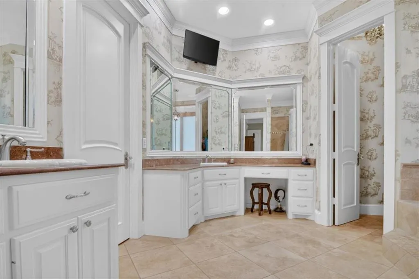
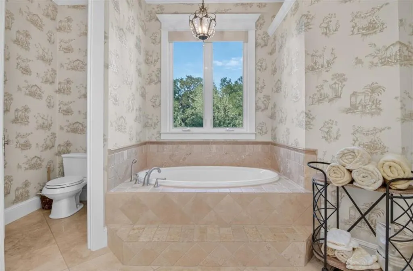
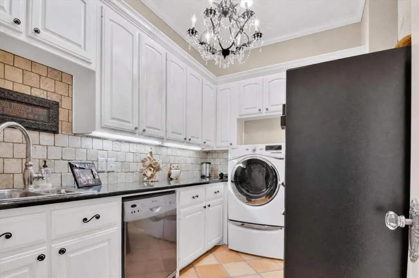
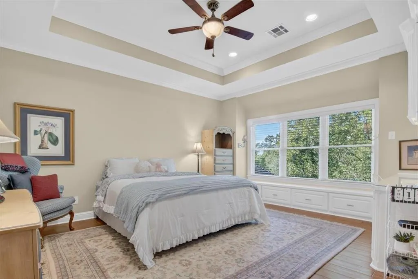
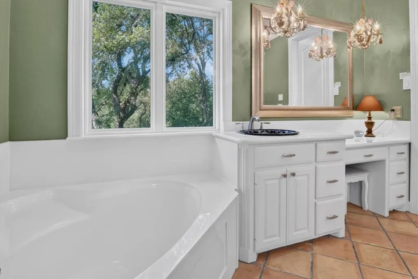
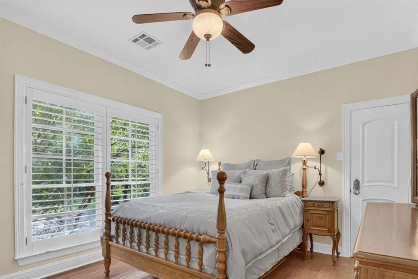
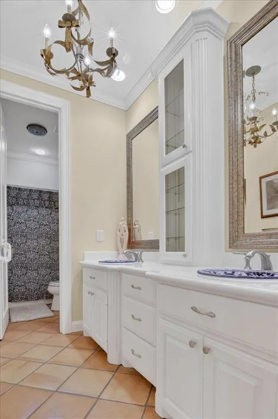
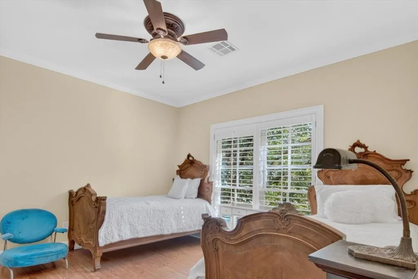
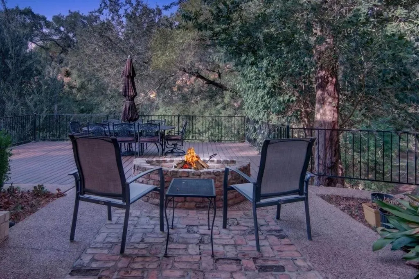
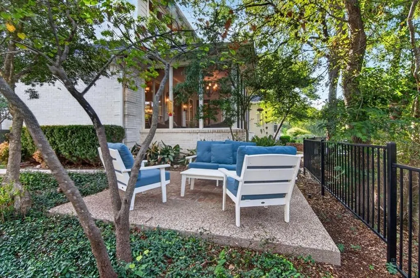
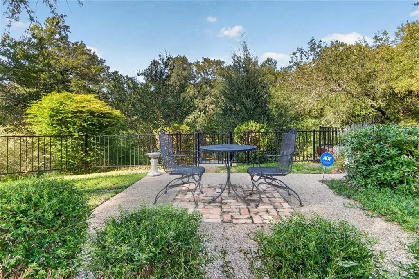
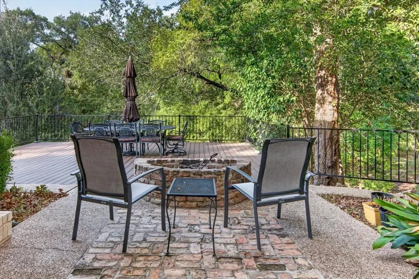
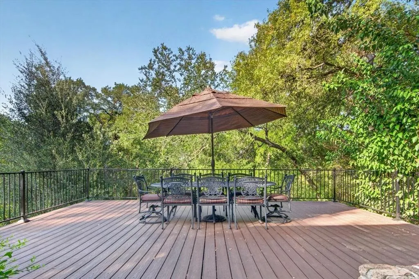
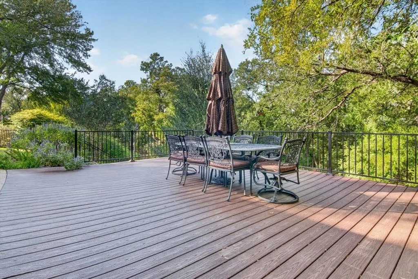
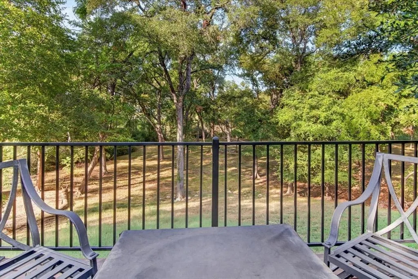
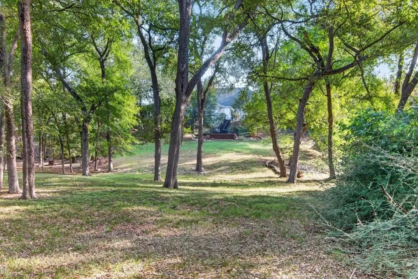
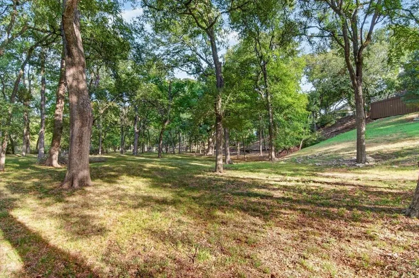
Welcome to 141 Shady Trail, an extraordinary estate-style residence set amidst 1.2 picturesque acres with direct access to Harris Creek and located in the highly desired Stone Creek Ranch subdivision. Surrounded by mature trees and exceptional natural beauty, this remarkable property offers an uncommon combination of refined living, expansive spaces, and a private connection to nature. From the moment you enter, the wood floors and the homes generous scale and sophisticated design are immediately apparent. Formal living and dining spaces provide an elegant setting for entertaining, while the impressive family room with wall of built ins takes center stage with a beautiful gas fireplace which is also framed by built in cabinetry. The open concept design creates a seamless transition into the gourmet kitchen featuring a gas cooktop, abundant cabinetry, generous workspace , granite counter tops, walk in pantry, and spacious breakfast area. The primary retreat overlooks the lush, tree covered grounds and provides a tranquil escape at the end of the day. The bath features a soaking tub, dual vanities, oversized walk in shower, and a custom designed walk in closet. The utility room has a sink and even a second dishwasher. Upstairs, the home's flexible design continues with a spacious game and entertainment room, complete with an additional frig and microwave as well as study or office. Three generously sized bedrooms and two baths provide comfortable accommodations for family or guests, including one with its own private en-suite bath. Multiple levels of expansive decking cascade toward the lower portion of the beautifully wooded grounds and one of a kind setting. Midway ISD.
| Elementary School |
|---|
| South Bosque Elementary School |
| Price History | |
|---|---|
| 9/19/2026 | Listed $988,000 |
General Features
| Heating | Central,Propane |
|---|---|
| Cooling | Ceiling Fan(s),Central Air,Electric |
| Utilities | City Sewer,City Water,Co-op Electric,Individual Water Meter,Propane |
| Possession | Closing/Funding,Negotiable |
| Roof | Composition |
| Appliances | Dishwasher,Disposal,Electric Water Heater,Gas Cooktop,Double Oven,Refrigerator |
| Number of Garage Spaces | 3 |
| Restrictions | Deed |
| School District | Midway ISD |
| Year Built | 2005 |
| Architectural Style | Traditional |
| Levels | Two |
| Will Subdivide | No |
| Property Subtype | Single Family Residence |
| Subdivision Name | Stone Creek Ranch |
| Transaction Type | For Sale |
| Occupant Type | Owner |
| County | McLennan |
| Property Type | Residential |
| Security Features | Burglar,Carbon Monoxide Detector(s),Security System,Smoke Detector(s) |
| Construction Materials | Brick |
| Year Built Details | Preowned |
| Accessory Unit Y/N | No |
| HOA Type | None |
| Full Baths | 3 |
| Status | Active |
| Directions | From Waco,take Hwy 84 towards McGregor. Turn left into Stone Creek Ranch subdivision. House will be on the right. |
| City | McGregor |
| Elementary School Name | South Bosque |
| High School | Midway |
| Elementary School | South Bosque |
| Virtual Tour URL Unbranded | https://www.propertypanorama.com/instaview/ntreis/21382540 |
| Standard Status | Active |
| Listing Terms | Cash,Conventional,VA Loan |
Interior Features
| Interior Features | Built-in Features,Built-in Wine Cooler,Central Vacuum,Chandelier,Double Vanity,Granite Counters,High Speed Internet Available |
|---|---|
| Flooring | Brick/Adobe,Carpet,Ceramic Tile,Wood |
| Fireplace Features | Fire Pit,Gas Logs,Living Room,Propane |
| Fireplaces Total | 1 |
| Dining Areas | 2 |
| Living Areas | 3 |
| Room Count | 14 |
| Half Baths | 1 |
| Lock Box Type | Supra |
| Total Bedrooms | 4 |
| Total Baths | 4 |
| Window Features | Shutters,Window Coverings |
| Laundry Features | Electric Dryer Hookup,Utility Room,Full Size W/D Area,Dryer Hookup,Washer Hookup |
Exterior Features
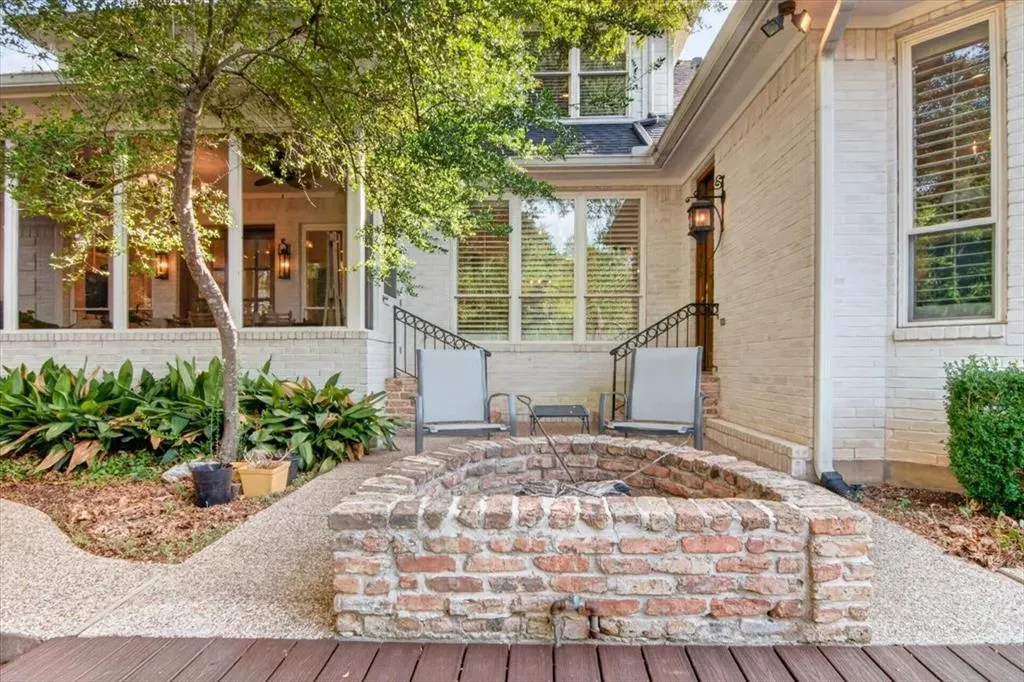
| Exterior Features | Fire Pit,Rain Gutters |
|---|---|
| Lot Features | Interior Lot,Landscaped,Many Trees,Rolling Slope,Sprinkler System,Subdivision |
| Vegetation | Partially Wooded |
| Fencing | Wrought Iron |
| Soil Type | Unknown |
| Parking Features | Driveway,Garage,Garage Door Opener,Garage Faces Side,Inside Entrance,Kitchen Level |
| Lot Size | 1 to < 3 Acres |
| Covered Spaces | 3 |
| Foundation | Slab |
| Lot Size Area | 1.2058 |
| Lot Size Units | Acres |
| Structural Style | Single Detached |
| Garage Y/N | Yes |
| Lot Size Square Feet | 52524.6480 |
| Lot Size Acres | 1.2058 |
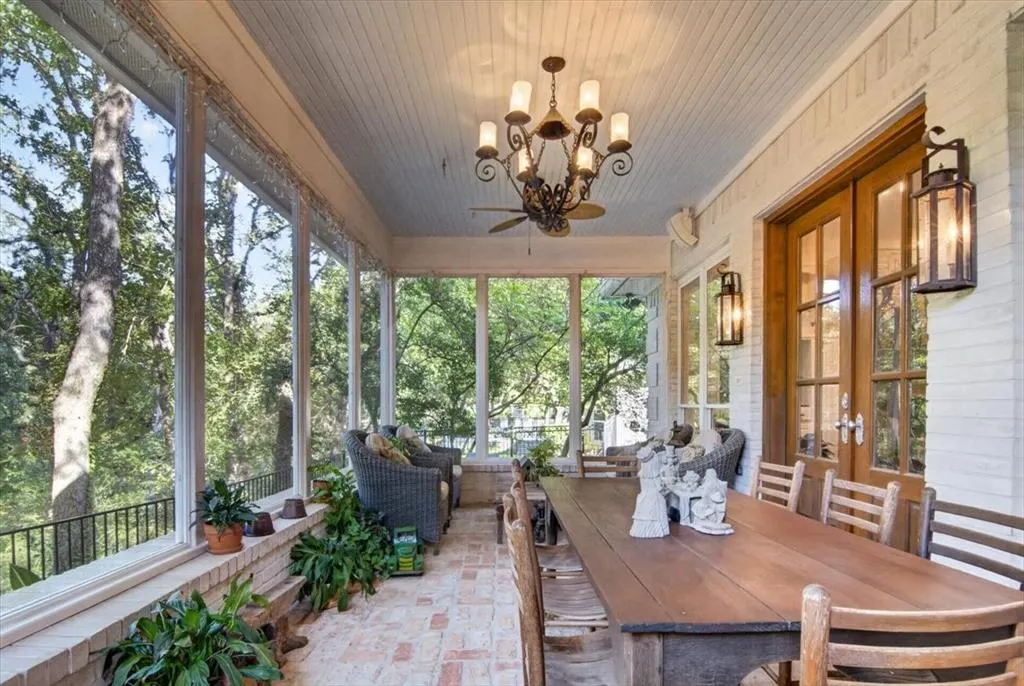
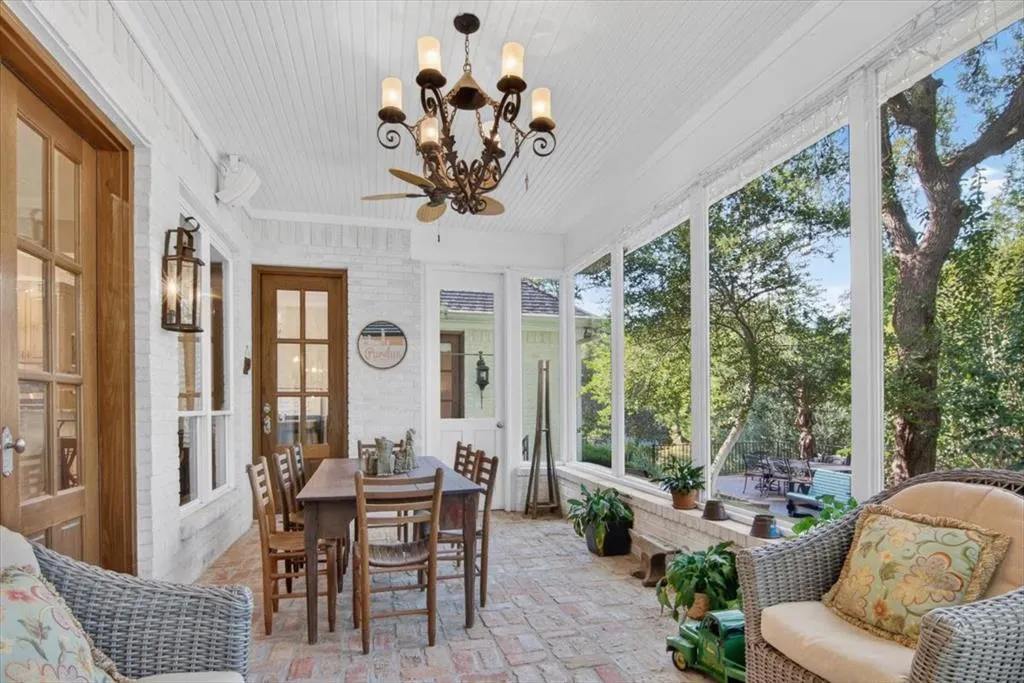
| Patio And Porch Features | Covered,Deck |
| Attached Garage Y/N | Yes |
Amenities
- Foreclosure
- Views
- Short Sale
- New Construction
- Adult 55+
- Lease To Own
- No HOA Fees
- Furnished
- Primary On Main
- Air Conditioning
- Seller Finance
- Green
- Fixer Upper
- Horse
- Golf
- Fireplace
- Deck
- Garage
- Basement
- Pool
Property vs Single Family Average in 76657
Price
Year Built
In The Neighborhood
Just Listed
Weatherford
$ 529,900
2009 Collin Street
Weatherford, TX 76085
- Type
- Single Family
- Size
- 2,039 SqFt
- Rooms
- 3 Beds + 2 Baths
Just Listed
McGregor
$ 829,000
146 Shady Trail
Mcgregor, TX 76657
- Type
- Single Family
- Size
- 3,914 SqFt
- Rooms
- 4 Beds + 3 Baths
New Construction
Weatherford
$ 500,000
1013 Sabrina Court
Weatherford, TX 76085
- Type
- Single Family
- Size
- 2,160 SqFt
- Rooms
- 4 Beds + 3 Baths
Reduced
McGregor
$ 659,000
324 Stone Manor Drive
Mcgregor, TX 76657
- Type
- Single Family
- Size
- 3,040 SqFt
- Rooms
- 4 Beds + 3.5 Baths
Fort Worth
$ 350,000
6204 Granite Creek Drive
Fort Worth, TX 76179
- Type
- Single Family
- Size
- 2,226 SqFt
- Rooms
- 4 Beds + 2 Baths
Reduced
Weatherford
$ 490,000
1021 Sabrina Court
Weatherford, TX 76085
- Type
- Single Family
- Size
- 1,897 SqFt
- Rooms
- 4 Beds + 2 Baths
Reduced
Fort Worth
$ 350,000
6333 Chalk Hollow Drive
Fort Worth, TX 76179
- Type
- Single Family
- Size
- 2,009 SqFt
- Rooms
- 4 Beds + 2 Baths
Waco
$ 585,000
501 Sienna Bend Trail
Waco, TX 76657
- Type
- Single Family
- Size
- 2,983 SqFt
- Rooms
- 4 Beds + 4 Baths
New Construction
Weatherford
$ 534,900
2013 Collin Street
Weatherford, TX 76085
- Type
- Single Family
- Size
- 2,040 SqFt
- Rooms
- 3 Beds + 2 Baths
New Construction
Weatherford
$ 579,900
2021 Collin Street
Weatherford, TX 76085
- Type
- Single Family
- Size
- 1,925 SqFt
- Rooms
- 4 Beds + 2 Baths
 © 2026 North Texas Real Estate Information Systems, Inc. All rights reserved. Disclaimer: All information deemed reliable but not guaranteed and should be independently verified. All properties are subject to prior sale, change or withdrawal. Neither listing broker(s) nor M&D Real Estate - Rockwall shall be responsible for any typographical errors, misinformation, misprints and shall be held totally harmless. The database information herein is provided from and copyrighted by the North Texas
